

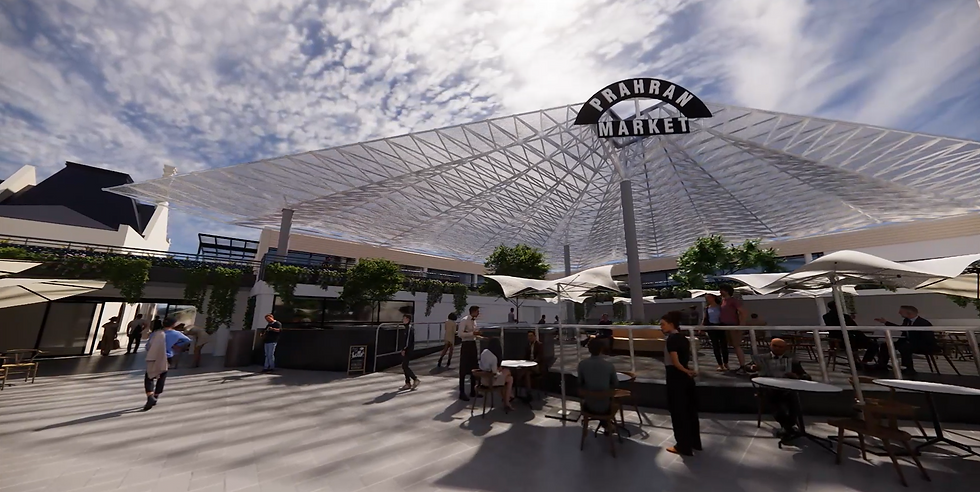
Prahran Market Masterplan Maintenance Walkthrough
As part of the Prahran Market Revitalisation Project, a detailed 3D walkthrough visualisation was developed to provide the client with an immersive understanding of the proposed design outcomes prior to construction.
About
As part of the Prahran Market Revitalisation Project, a detailed 3D walkthrough visualisation was developed to provide the client with an immersive understanding of the proposed design outcomes prior to construction. The virtual environment enabled stakeholders to experience the scale, spatial relationships and material qualities of the proposed works, supporting informed decision-making throughout the design process.
The walkthrough provided a clear representation of key project elements, allowing the client to explore the proposed spaces and better understand the functionality, circulation and user experience of the revitalised areas. By transforming design documentation into an interactive visual experience, the project team was able to effectively communicate design intent and facilitate collaboration between stakeholders.
The 3D visualisation enhanced stakeholder engagement by providing a realistic representation of the proposed environment, allowing design considerations to be reviewed and refined prior to delivery. This digital tool supported a collaborative design process and ensured the project vision was clearly communicated and aligned with the client’s expectations.
Client
City of Stonnington
Year Completed
2024
Location
South Yarra, VIC, Australia
Services
Awards
Lead Contractor
-
Area
-
Cost
-
Photography / Video
Kanthamet Akarawatcharakiat


